163 Cassia Drive Jefferson Hills, PA 15025
Listing Courtesy of: MLS LogoWest Penn MLS, Inc / Listed By: Corey Kelly, Coldwell Banker Realty

  163 Cassia Drive Jefferson Hills, PA 15025

Active (2 Days)
$450,000 (USD)

4
BED
3
BATH
2,248
SQFT

Description

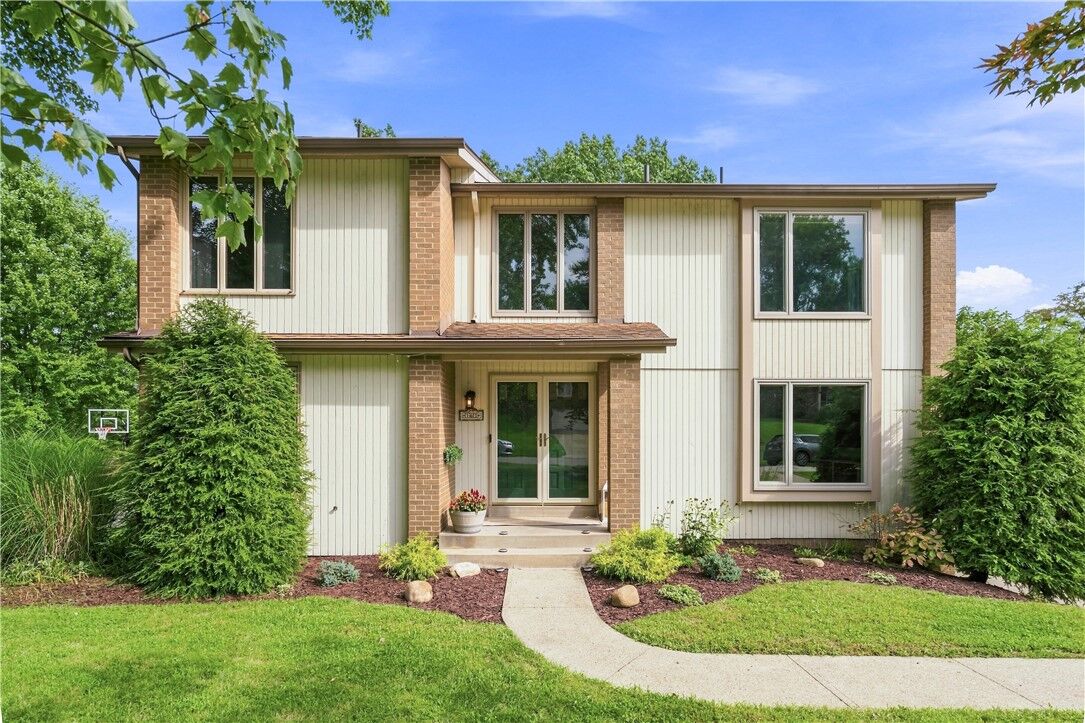
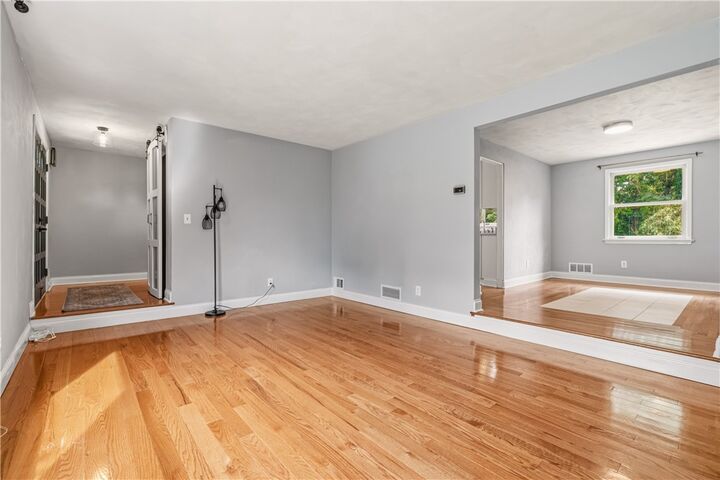
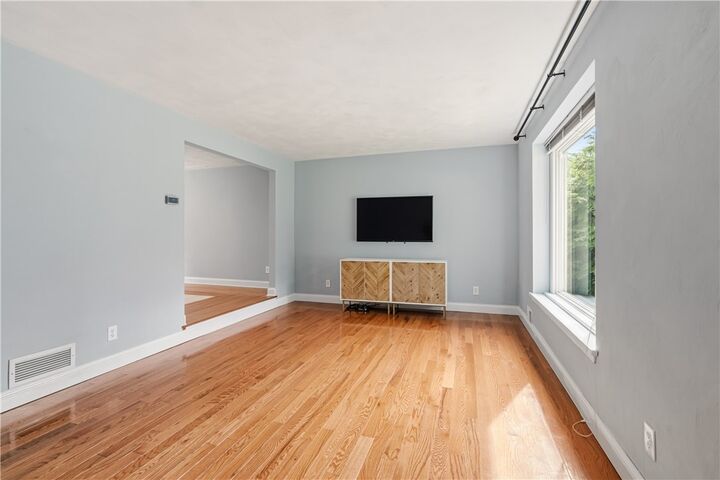
Custom-built, thoughtfully designed, and tucked into a wonderfully private setting in Jefferson Hills, this contemporary home feels like a little escape of its own. Complete with 4 bedrooms, 2.5 bathrooms, 2 car garage, plus an upper level office that could be a potential 5th bedroom. The soaring windows and beautiful wooded views have a way of bringing the outdoors in while still feeling warm, inviting, and full of character. Step through the double front doors into the open foyer, where a new custom coat closet adds both style and everyday convenience. From here, the home unfolds into a sunken living room and family room with a fireplace, and gorgeous hardwood floors flowing throughout much of the first floor. Fresh paint, updated light fixtures, and new carpet throughout the home give every space a bright, refreshed feel while complementing its distinctive design. The oversized kitchen was made for gathering, featuring an expansive countertop with peninsula seating, marble backsplash, wainscoted breakfast area, and a beautiful picture window framing the scenery outside. The sliding glass door leads out to the large engineered deck, complete with floodlights and speakers for evening basketball games in the driveway. A new retractable awning makes this outdoor space even more enjoyable, whether you’re having morning coffee in the shade, hosting dinner outdoors, or settling in for a quiet night surrounded by the trees. The master bedroom offers its own peaceful retreat, highlighted by a brand-new, never-used ensuite bathroom, plus ample closet space! Even the main level powder room gets its own touch of personality with a ceramic tile accent wall. Downstairs, the bright and updated game room offers plenty of room to spread out, with luxury vinyl flooring, a wall of custom shelving, a dry bar with refrigerator, and flexible spaces for relaxing or entertaining. The separate laundry room also has an upgraded blue light cleaner and air purification system installed on the HVAC! The outdoor area is great with refreshed landscaping, large usable yard to play in, and a custom built playset towards the rear of the property. All within the West Jefferson Hills school district, and walkable to the brand new Gill Hall Park, this home is just waiting for its next chapter to begin.

MLS #:
1770251
Taxes
$7,904
Lot Size
10,411 SQFT
Type
Single-Family Home
Year Built
1987
Style
Contemporary, Two Story
School District
West Jefferson Hills
County
Allegheny County

Listed By

Corey Kelly, Coldwell Banker Realty
Source
West Penn MLS, Inc
Last checked Aug 21 2026 at 5:12 PM GMT+0000
Bathroom Details
  • Full Bathrooms: 2
  • Half Bathroom: 1
Interior Features
  • Refrigerator
  • Dishwasher
  • Disposal
  • Microwave
  • Stove
  • Washer
  • Some Electric Appliances
  • Dryer
Property Features
  • Fireplace: 1
  • Fireplace: Wood Burning
Heating and Cooling
  • Gas
  • Forced Air
  • Central Air
Basement Information
  • Finished
  • Walk-Out Access
Flooring
  • Ceramic Tile
  • Carpet
  • Hardwood
Exterior Features
  • Roof: Asphalt
Utility Information
  • Utilities: Water Source: Public
  • Sewer: Public Sewer
Parking
  • Garage Door Opener
  • Built In
Stories
  • 2
Location
   
Calculate drive times to this property
 
Powered by INRIX® Drive Time

Powered by Walk Score®
Disclaimer: Copyright 2026 West Penn MLS, Inc. All rights reserved. This information is deemed reliable, but not guaranteed. The information being provided is for consumers’ personal, non-commercial use and may not be used for any purpose other than to identify prospective properties consumers may be interested in purchasing. Data last updated 8/21/26 10:12
